

Listing by: ONEKEY as distributed by MLS GRID / Listed By: Pearlita Davis, Howard Hanna | Rand Realty - Contact: 914-328-0333
208 Woodhampton Drive White Plains, NY 10603
Pending (129 Days)
$950,000 (USD)
Description
MLS #:
1027547
1027547
Taxes
$21,942(2025)
$21,942(2025)
Lot Size
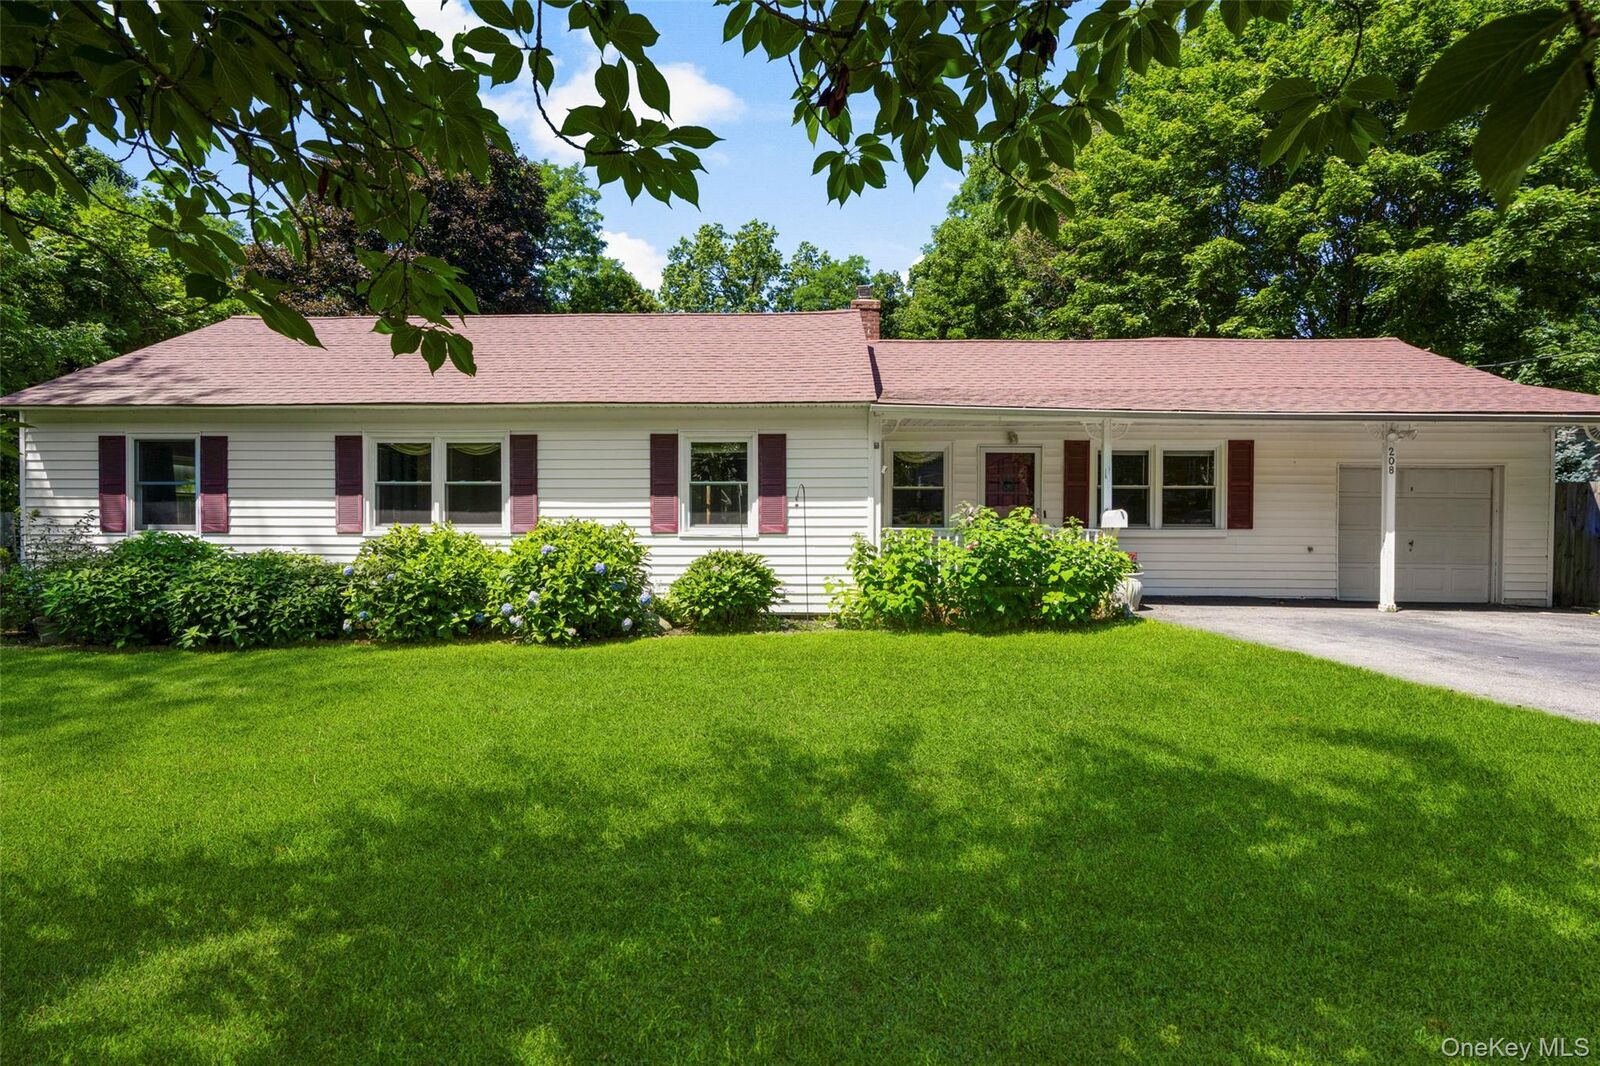
0.49 acres
0.49 acres
Type
Single-Family Home
Single-Family Home
Year Built
1952
1952
Style
Ranch
Ranch
School District
Valhalla
Valhalla
County
Westchester County
Westchester County
Listed By
Pearlita Davis, Howard Hanna | Rand Realty, Contact: 914-328-0333
Source
ONEKEY
Last checked Oct 21 2026 at 2:20 AM GMT-0830
ONEKEY
Last checked Oct 21 2026 at 2:20 AM GMT-0830
Bathroom Details
- Full Bathrooms: 2
Interior Features
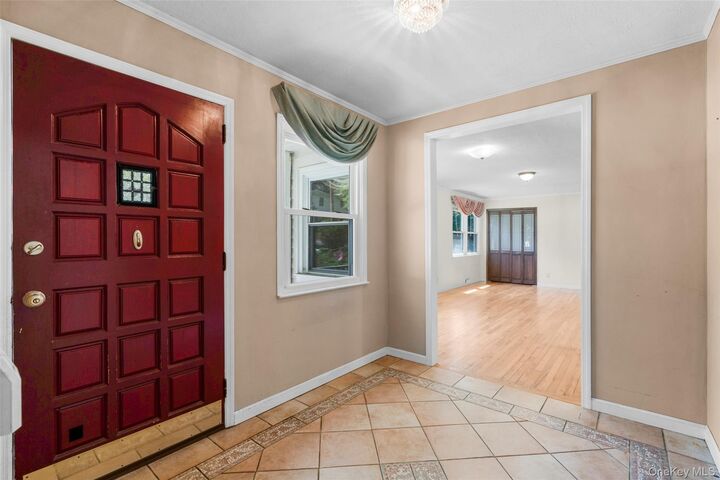
- Entrance Foyer
- Granite Counters
- Cathedral Ceiling(s)
- Formal Dining
- Ceiling Fan(s)
- Laundry: Laundry Room
Kitchen
- Dishwasher
- Dryer
- Microwave
- Oven
- Refrigerator
- Washer
- Stainless Steel Appliance(s)
- Gas Water Heater
- Electric Water Heater
- Gas Range
- Gas Oven
Lot Information
- Cul-De-Sac
- Back Yard
Heating and Cooling
- Forced Air
- Zoned
Flooring
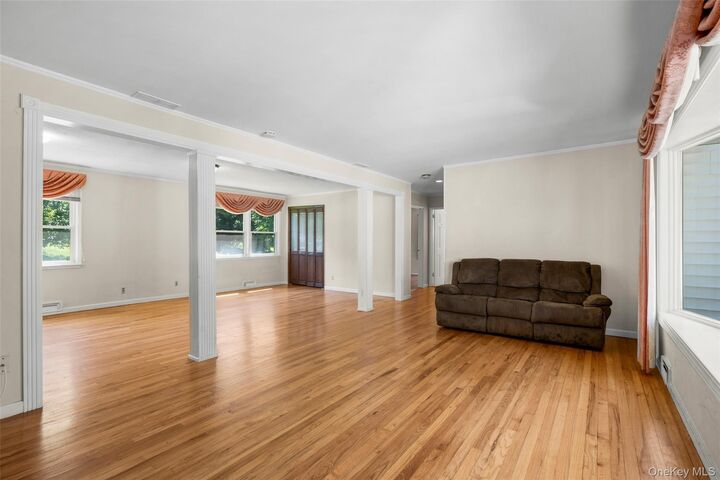
- Hardwood
- Tile
Utility Information
- Utilities: Electricity Available, Natural Gas Available
- Sewer: Public Sewer
School Information
- Elementary School: Virginia Road Elementary School
- Middle School: Valhalla Middle School
- High School: Valhalla High School
Parking
- Driveway
- Covered
- Common
- Garage Door Opener
Living Area
- 2,265 sqft
Additional Information: White Plains | 914-328-0333
Location
Estimated Monthly Mortgage Payment
*Based on Fixed Interest Rate withe a 30 year term, principal and interest only
Listing price
Down payment
%
Interest rate
%Mortgage calculator estimates are provided by Howard Hanna Rand Realty and are intended for information use only. Your payments may be higher or lower and all loans are subject to credit approval.
Disclaimer: Square footage is based on information available to agent, including County records. Information has not been verified by agent and should be verified by buyer.
Based on information submitted to the MLS GRID as of 10/20/2026 17:50. All data is obtained from various sources and may not have been verified by broker or MLS GRID. Supplied Open House Information is subject to change without notice. All information should be independently reviewed and verified for accuracy. Properties may or may not be listed by the office/agent presenting the information.

Designed with an open and inviting flow, the home features a spacious living room highlighted by a charming fireplace, a Huge formal dining room ideal for entertaining, and a beautifully updated eat-in kitchen appointed with granite countertops, stainless steel appliances, and ample cabinetry.
The private primary suite offers a spacious retreat with 2 Spacious Walk-IN Closets complete with its own full bath, while three additional generously sized bedrooms and a Nicely, Updated Full Hall Jacuzzi bath. This Home offers plenty of room for family and Guests!
Enjoy gathering in the warm and inviting Den or step outside to your own private backyard oasis—perfect for relaxing, outdoor dining, and entertaining. Well- maintained and move-in ready, this home offers the perfect blend of style, comfort, and convenience.
Ideally located close to shopping, dining, parks, transportation, and all that the area has to offer, this is a rare opportunity to own a truly special home in a prime location. A must-see property that showcases pride of ownership throughout.